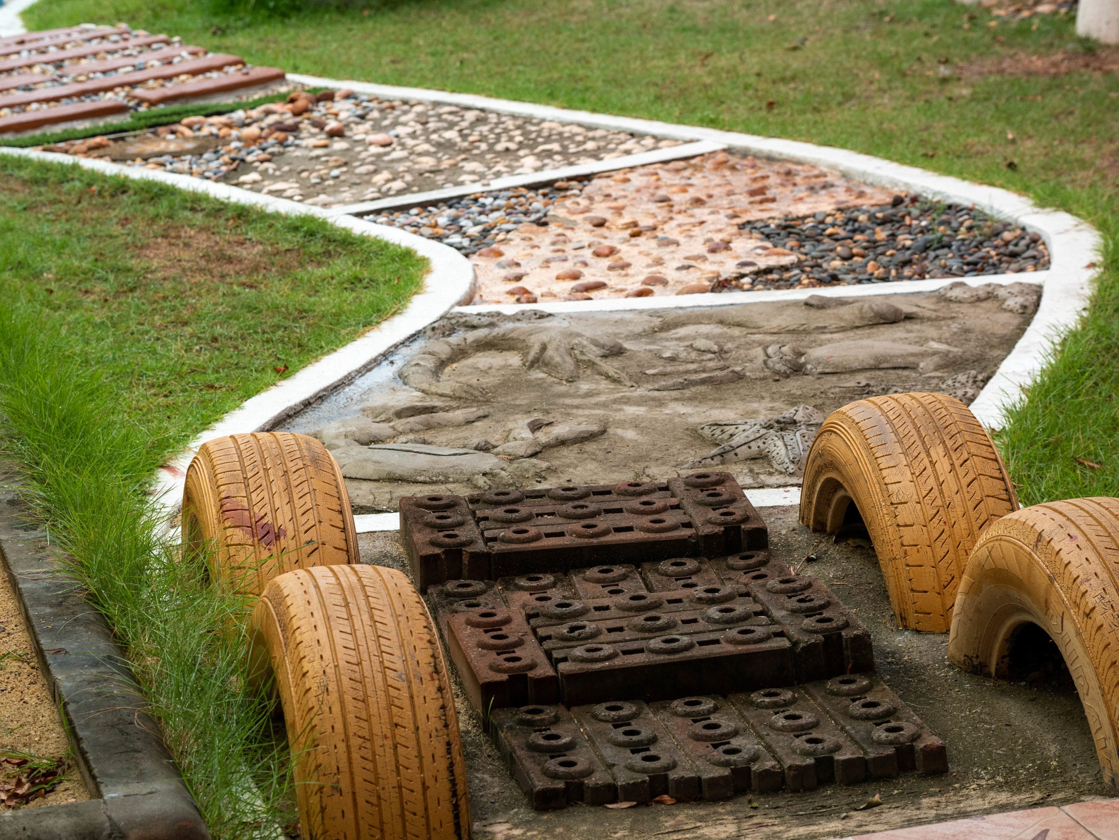
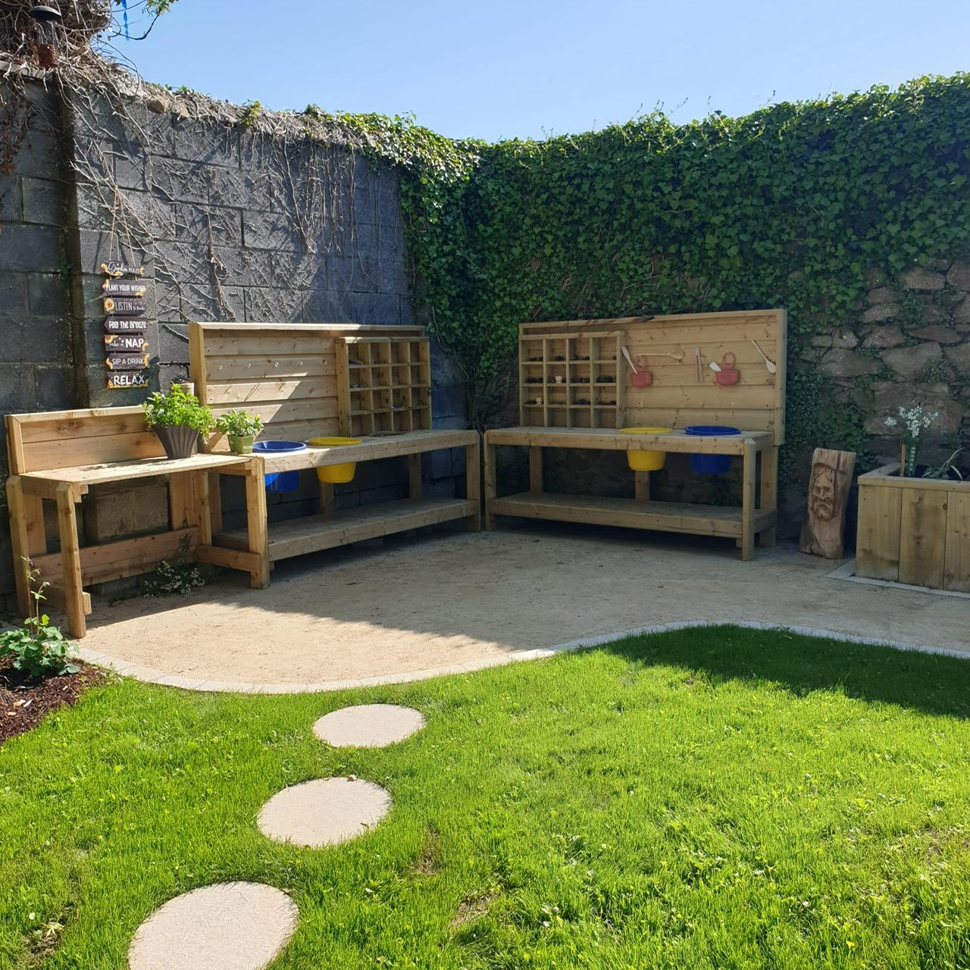
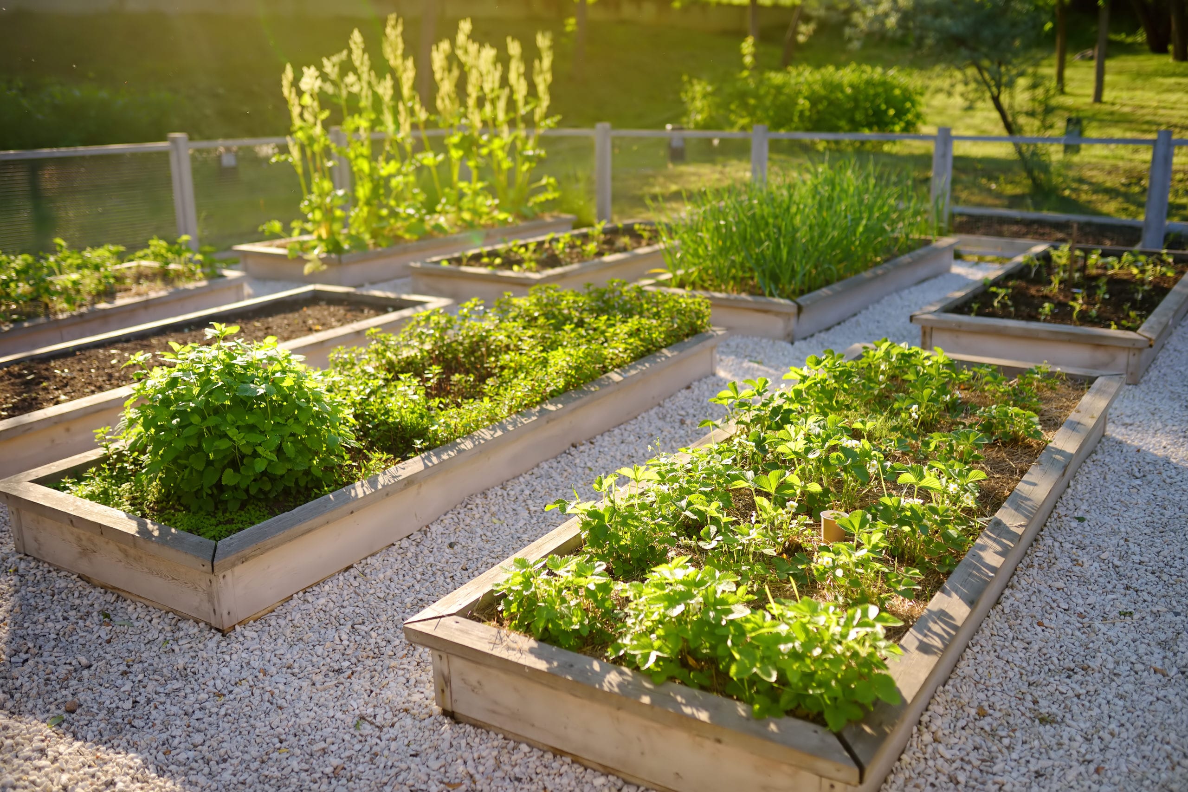
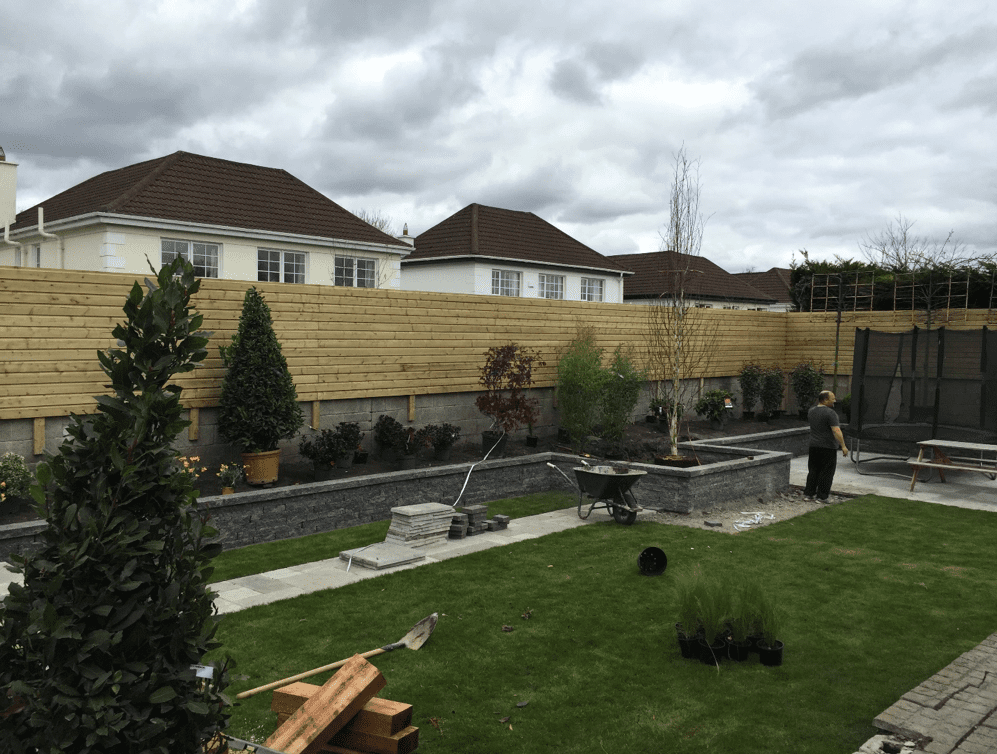
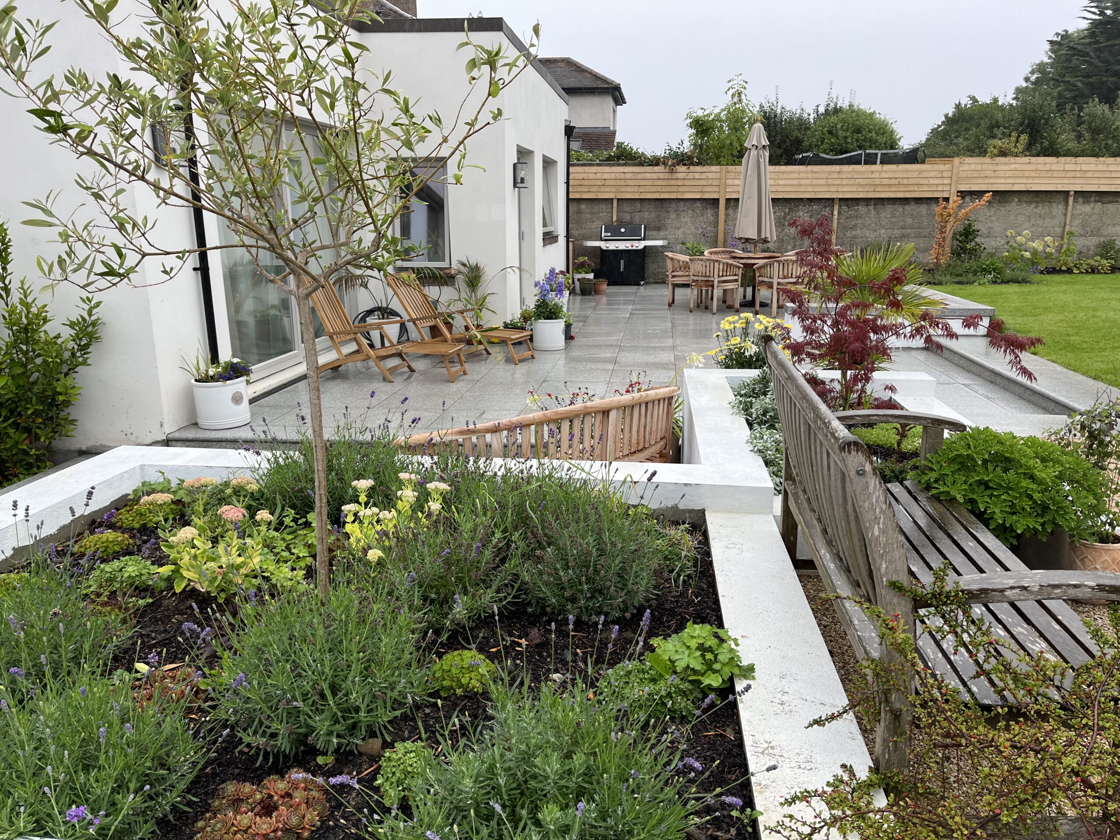
A sensory garden is an inclusive space designed to create a rich and engaging experience for everyone. It focuses on accessibility and encourages people of all ages to connect with the garden through their senses.
These gardens are designed to offer educational, recreational, and reflective experiences, creating a calm and welcoming environment where everyone can enjoy and share in the sensory elements of the space.
OUR DESIGN PROCESS
FROM CONCEPT TO CREATION
01
Initial Consultation & Site Visit
Site visit to discuss your ideas and evaluate the project. We create overview surveys including sketches and costings, incorporating your lifestyle and wish list into a comprehensive design proposal.
During the initial consultation, we sit down with you for a detailed discussion about your gardening vision and preferences. We conduct a thorough site evaluation, examining focal points, patio space requirements, existing trees and shrubs, and potential vistas. For small gardens, we can often design and price on the first visit with hand-drawn perspectives. Larger projects require lead-in time for proper planning. We provide costings and completion timescales for all jobs. Important: Don't leave new builds to the last minute - early planning allows for proper cable fitting for garden lighting and other infrastructure.
02
Design Development
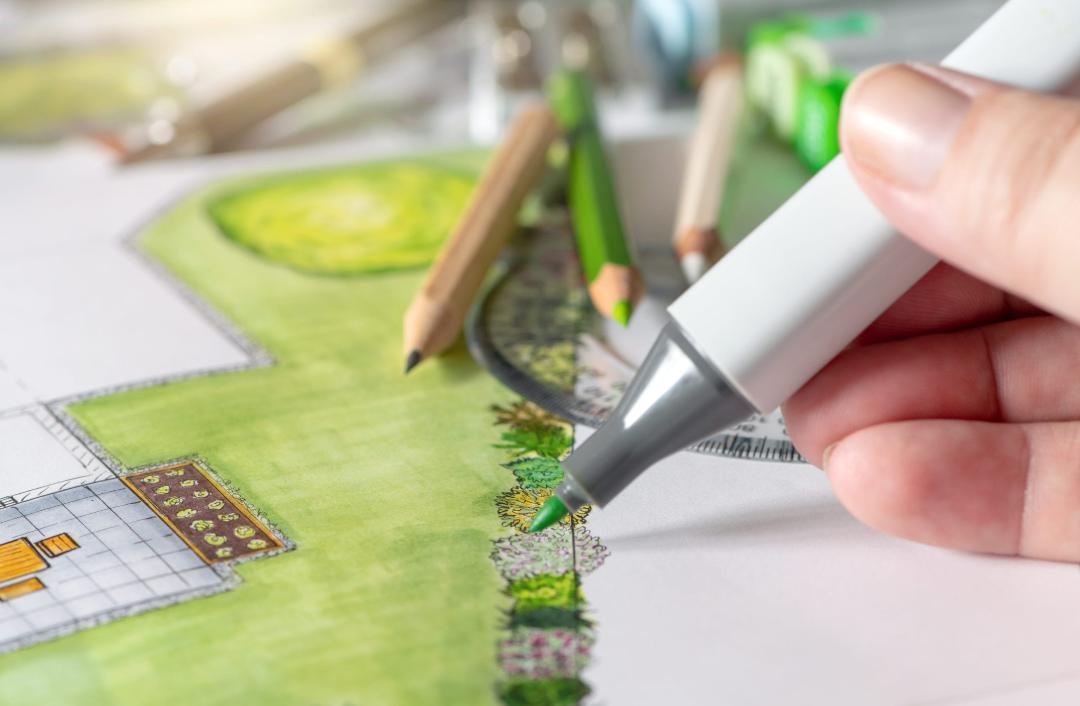
Hand-drawn perspectives and wish list collection, followed by 2D and 3D sketches showing element placement. We examine focal points, discuss hard and soft landscaping, and create initial concept plans.
For easily defined spaces, we provide on-site evaluation with hand-drawn perspectives during the visit. We collect your complete wish list and create 3D hand sketch drawings showing how elements will be placed. The site is thoroughly examined for focal points, patio space, trees, shrubs, and vistas. We discuss hard and soft landscaping options, sculptures, lighting, drainage, privacy screening, and all finishings. For larger gardens, we provide layout drawings with optional alternative layouts, showing the overall layout and scale of proposed features. Amendments and tweaks are discussed before developing the final masterplan.
03
Master Planning
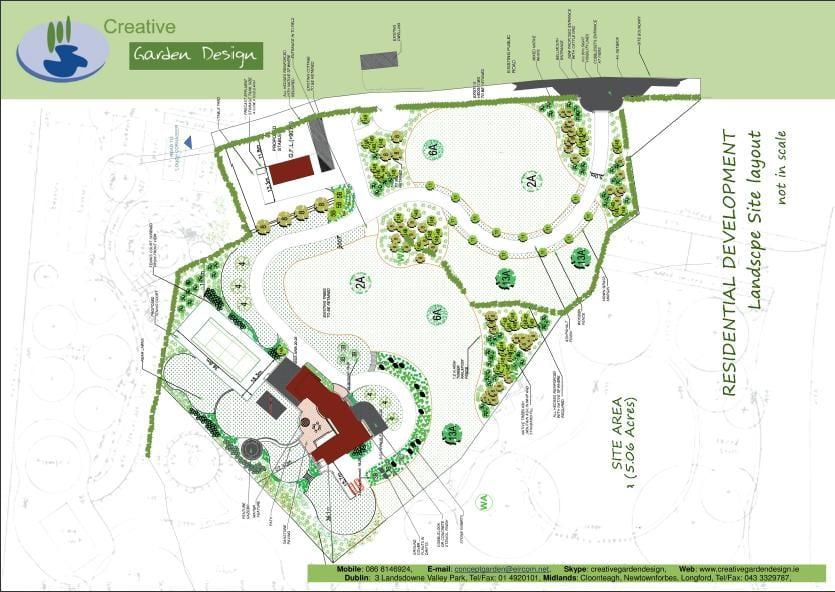
Detailed CAD drawings with lighting plans, final layout positions, and material selection. Master plans show all features in 2D or 3D format with hard and soft landscaping areas clearly indicated.
The advanced design process includes preparation of detailed master plans using CAD software (typically 2-3 weeks for completion). Plans are priced from €500 upwards depending on requirements and complexity. All drawings include lighting plans as standard. We collaborate with engineers for automated gates and work with artists for bespoke sculptures. The master plan is the final presentation showing all features and final garden layout positions in 2D or 3D format. All lighting fixtures, tree points, and features are clearly indicated. The plan shows hard and soft landscaping areas, outline planting, and complete costing. Site problems are resolved with soft and hard landscaping features. Final amendments, drawings, costings, and time schedules are provided, along with material selection presentation.
04
Design Visualization
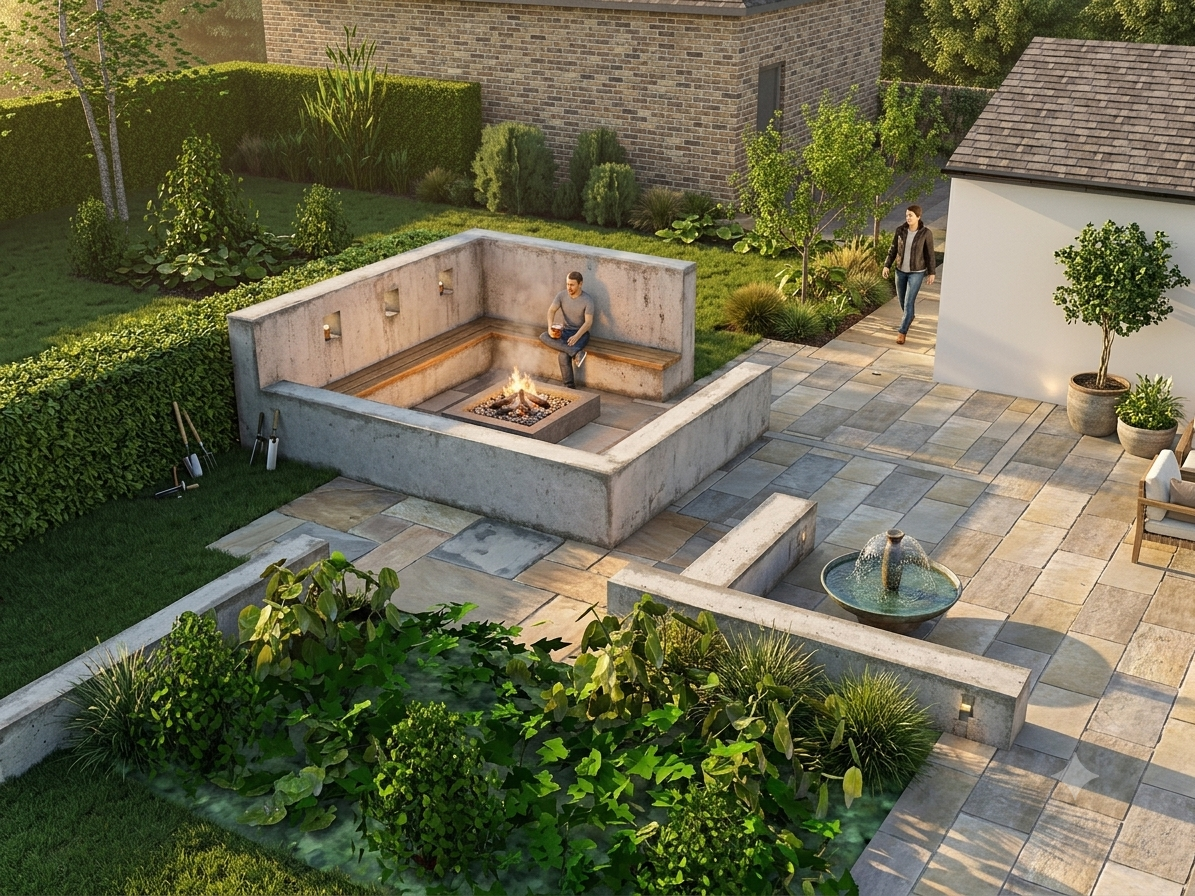
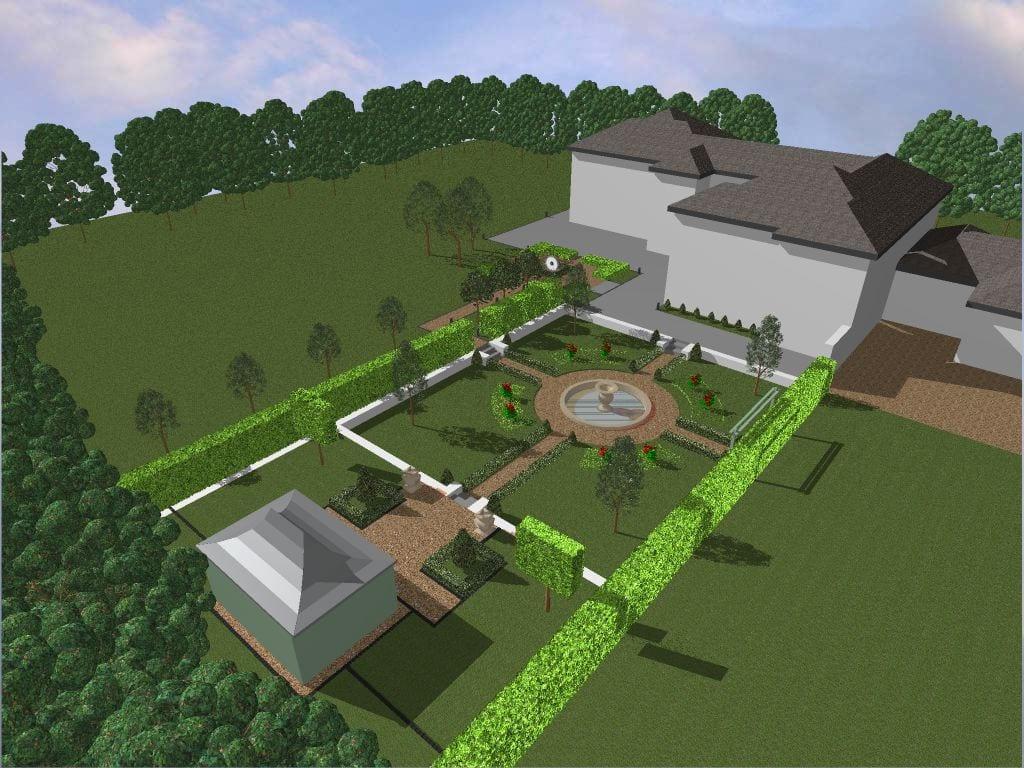
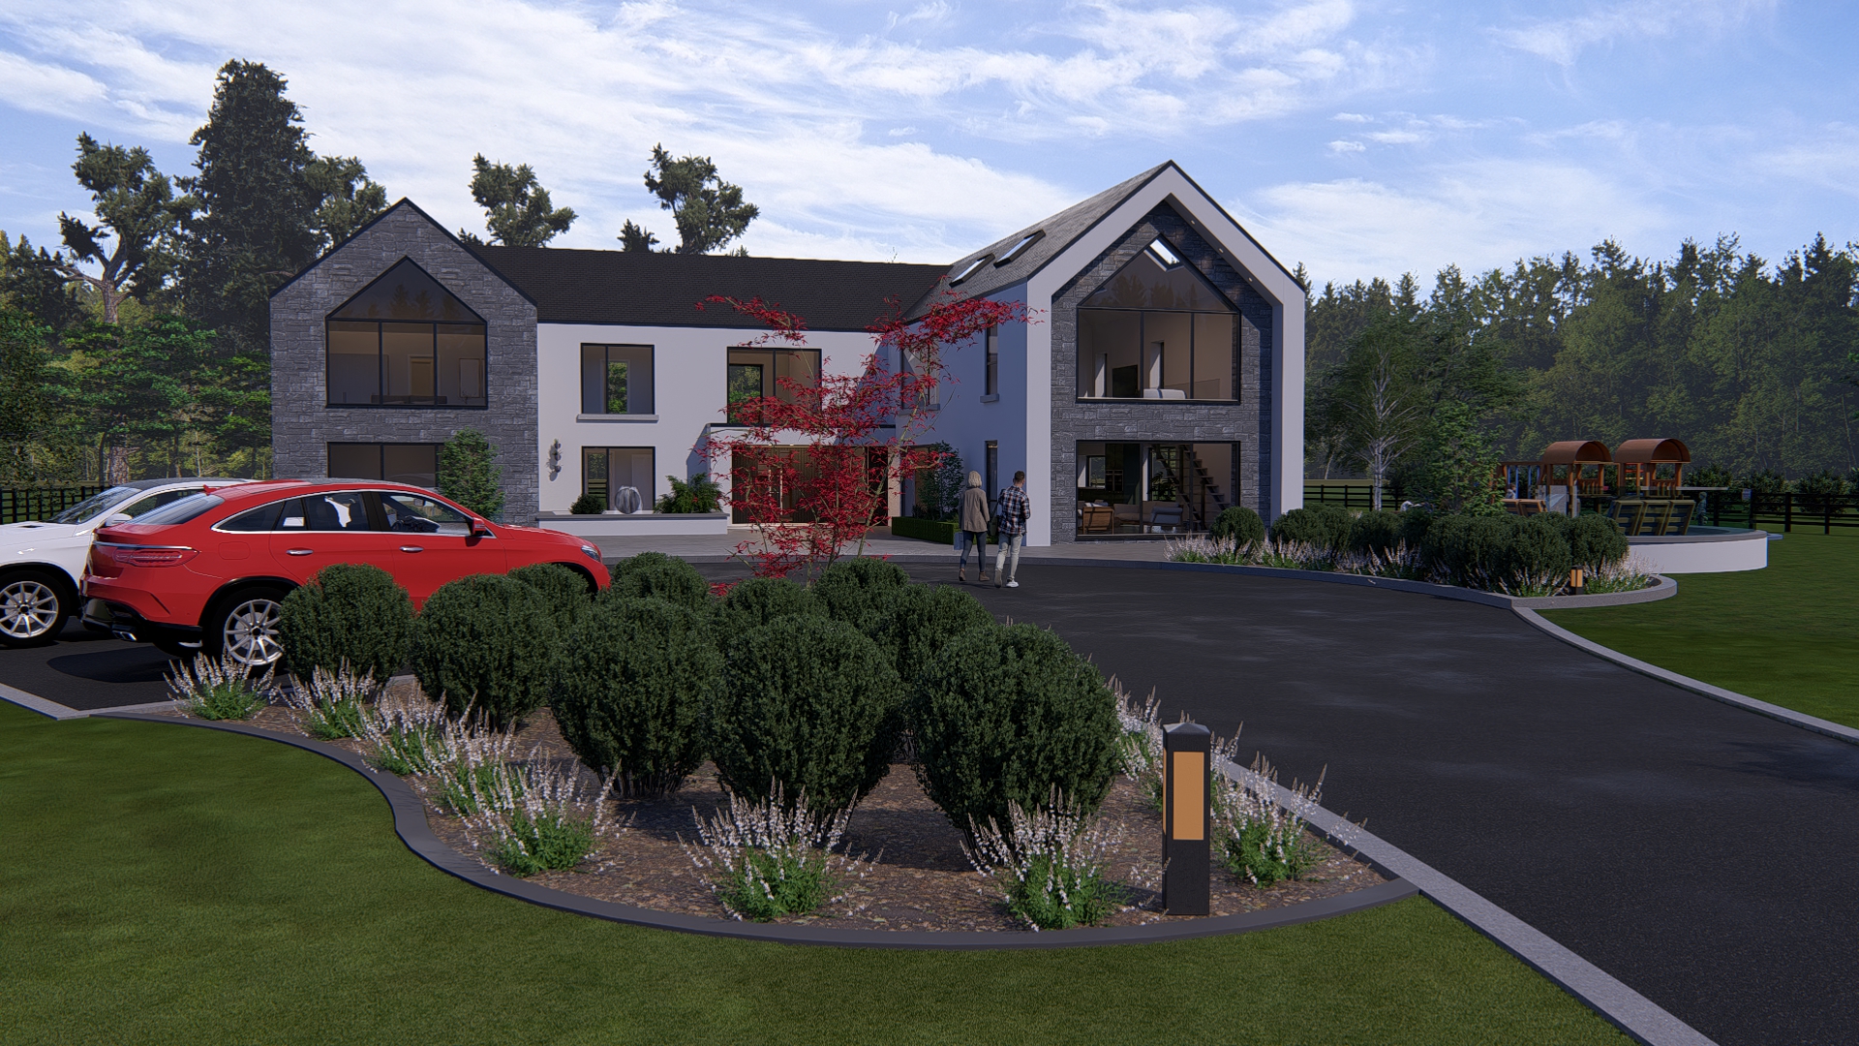
3D perspectives provided to help visualize the finished garden. CAD programs and watercolor effects create realistic renderings based on scale and presentation requirements.
We provide detailed 3D perspectives of the finished product to help you visualize the results before construction begins. Using advanced CAD programs and watercolor effects, we create presentations that match the scale and detail requirements of your project. Optional extras available: Design detail drawings, additional 3D perspective drawings from different angles, comprehensive planting plans, landscape plans for planning permission, detailed garden lighting plans, ongoing garden management services, and fruit/vegetable areas with children's spaces design. We can also arrange bespoke sculptures with partner artists.
05
Technical Details & Plant Selection
Construction drawings for bespoke features, detailed plant selection with nursery visits, and tailored lighting plans. We focus on mature planting, trees, and herbaceous color with seasonal interest.
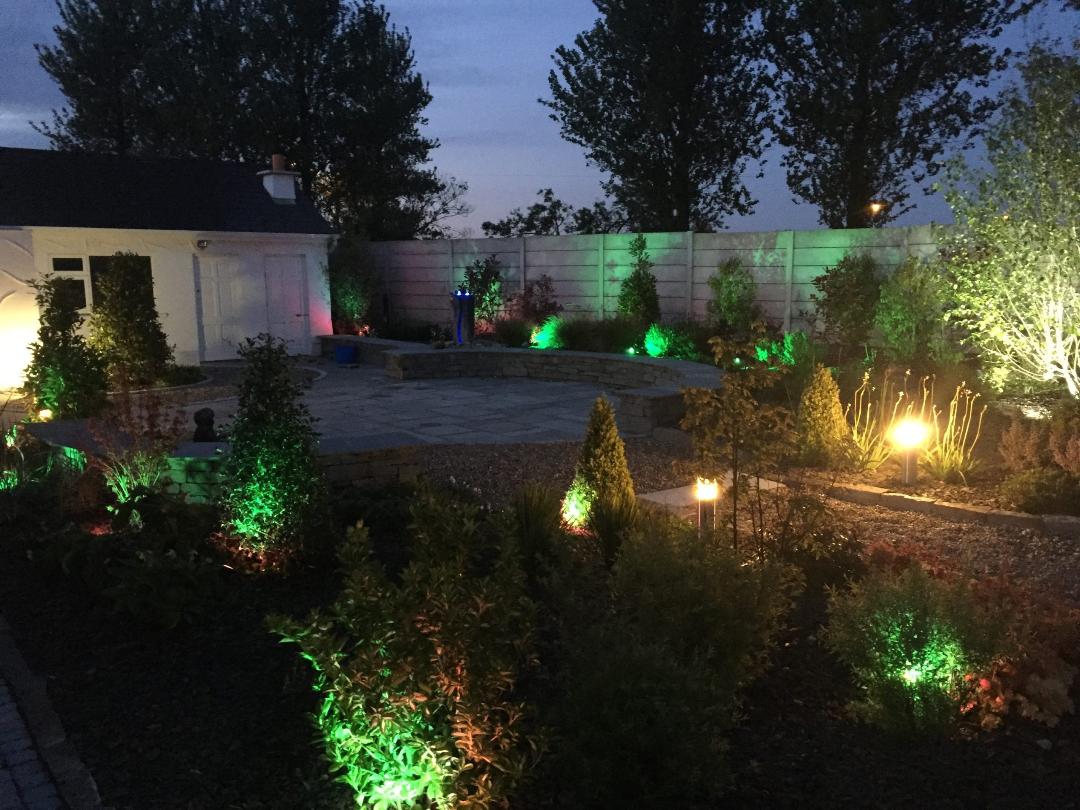
Construction drawings are produced for bespoke features when required. While most landscapers can build from the masterplan and elevation drawings, formal construction drawings are created for complex projects requiring tender documents. We outline main mature planting, trees, and herbaceous color throughout the seasons. Optional nursery visits allow you to participate in plant selection - seeing how plants work together and understanding future growth expectations. Lighting plans are tailored to complement your garden design and highlight key features, with complete specification of fittings included. Installation is carried out by certified electricians. Options range from uplighting to cast-iron period lamps to focused spotlighting.
06
Construction & Implementation
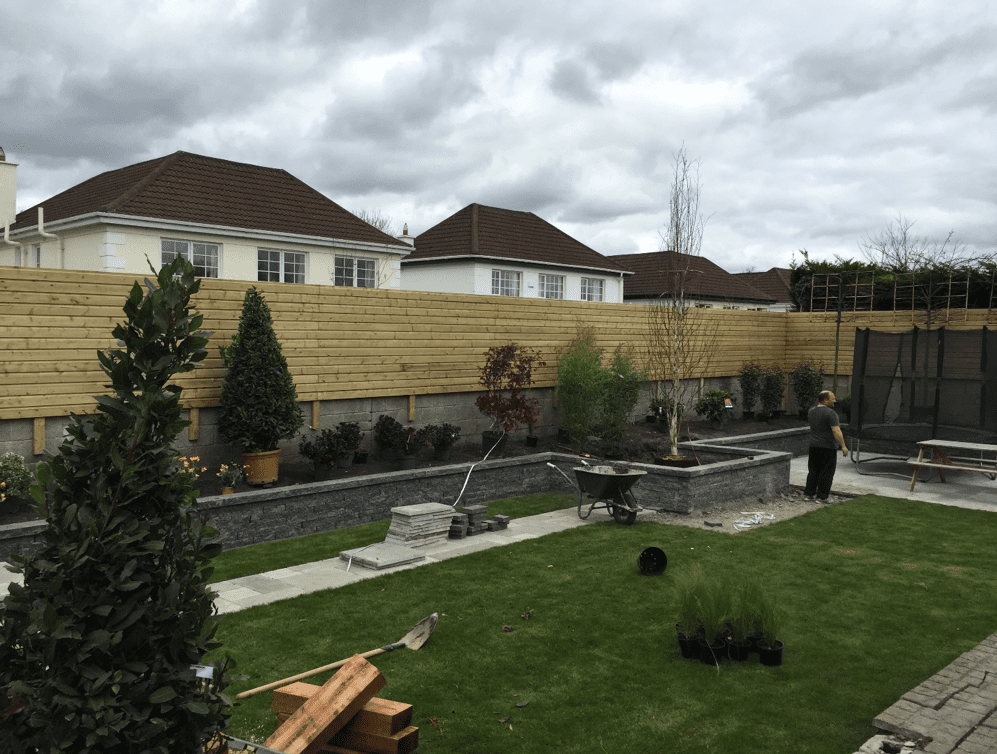
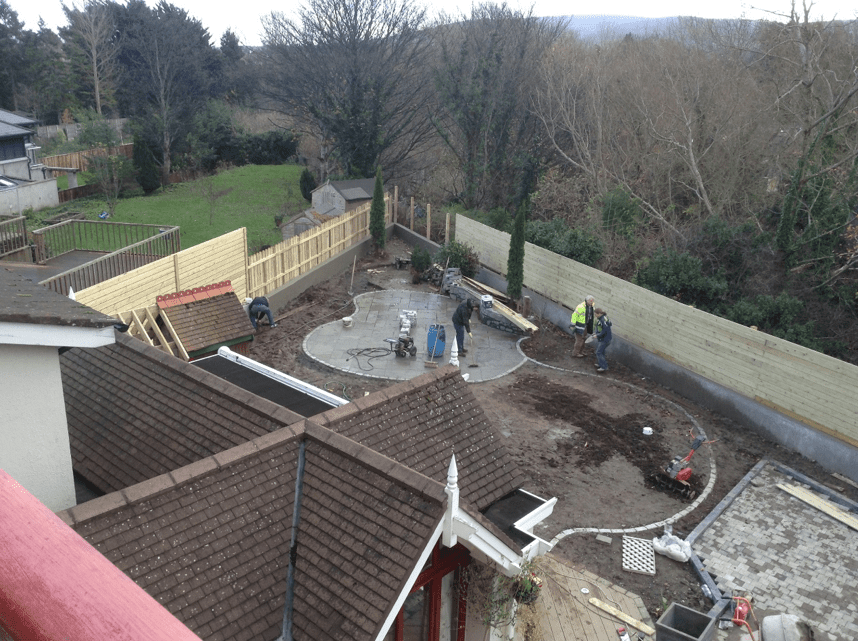
Building your garden with our friendly construction team. Fully insured work with stage-based payments, regular meetings for markings and adjustments, and focus on quality throughout.
Contractors are organized once you're ready to proceed. The site is marked out and lines are confirmed with you before work begins. All contractors are fully aware of the desired finish and quality standards. Our friendly construction team is fully insured and maintains clear communication throughout. We schedule construction work 4 weeks in advance and hold regular meetings for markings and layout adjustments. Payments are structured in stages for your peace of mind. We conduct final specifications and logistics meetings before starting, reviewing all lighting, planting, and engineering requirements. A comprehensive client-designer brief covers all finishings. Budget approach: We use the best possible materials without compromise on the design template where feasible. Where necessary, compromises can be made if the overall template is unaffected. Planting and finishings can be tailored to budget constraints near project end. Gardens are designed for excellent value and to increase your property value.