
THE FAMILY GARDEN
-
YEAR
2024
-
LOCATION
DUBLIN, IRELAND
-
SERVICE
HOME GARDEN DESIGN

Design Intent
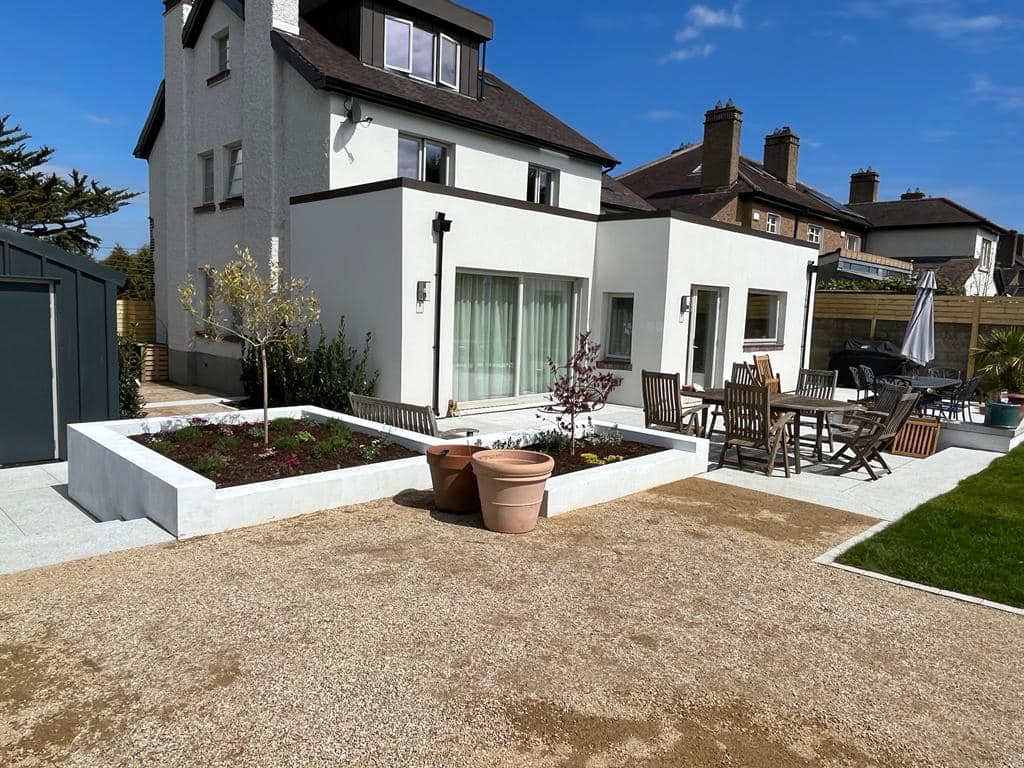
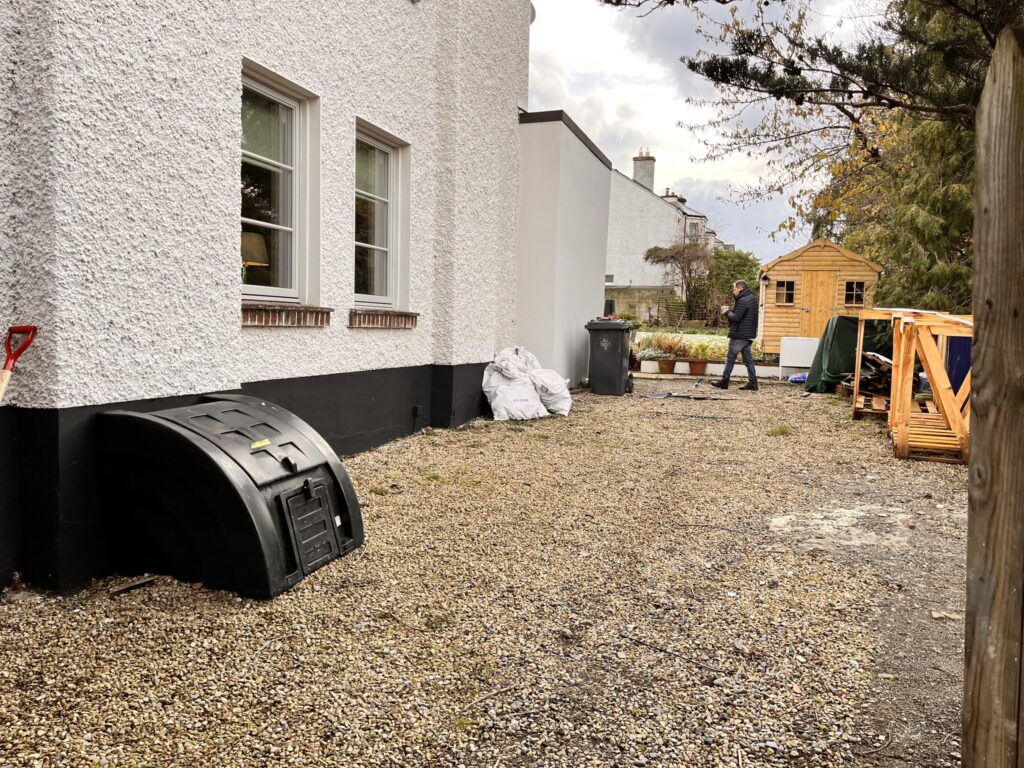
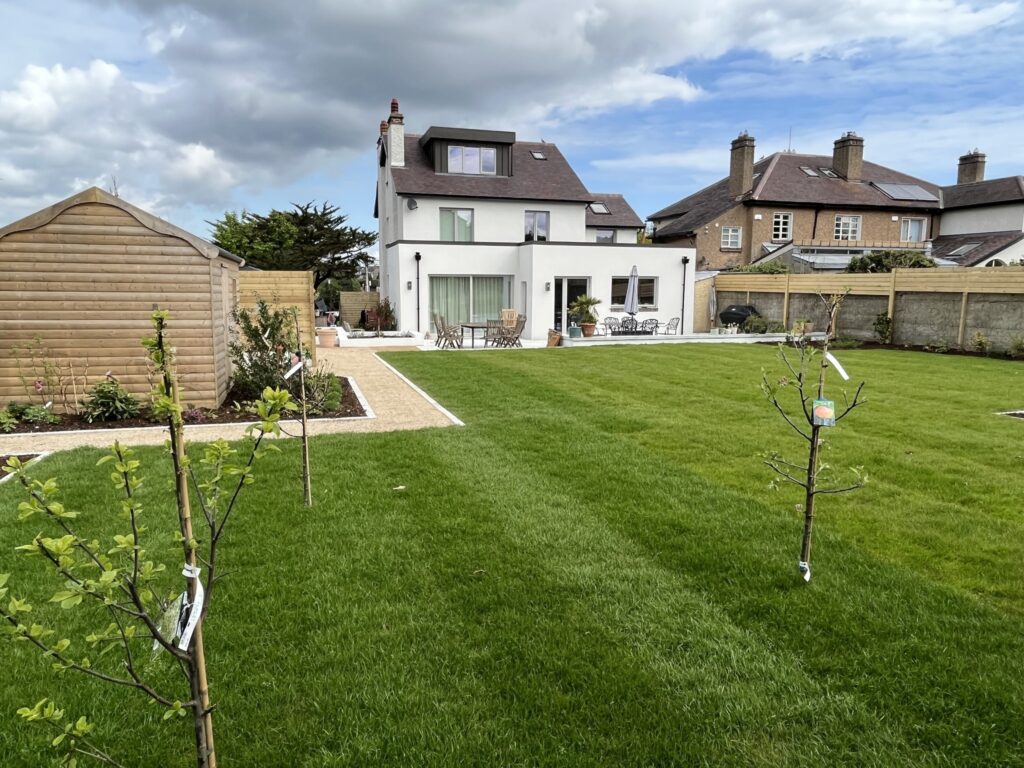
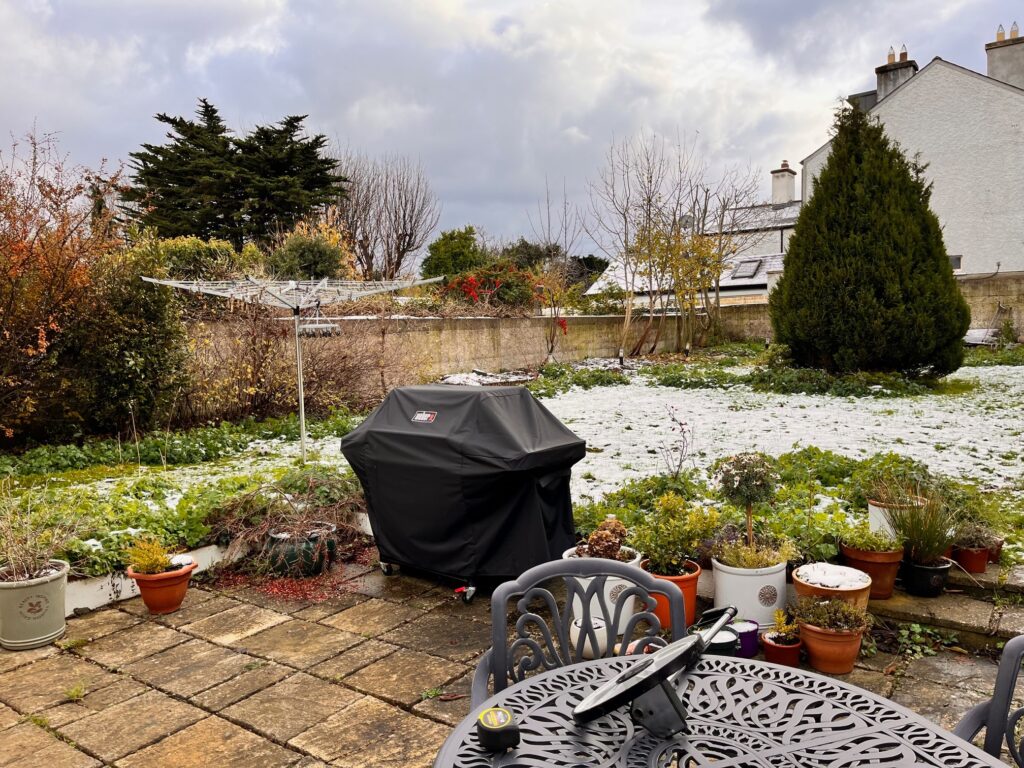
This garden was developed as a large, open-plan outdoor space that complements a new home extension while remaining practical and easy to maintain. The design prioritizes spatial flow, durability, and usability throughout the year.
Level & Circulation Strategy
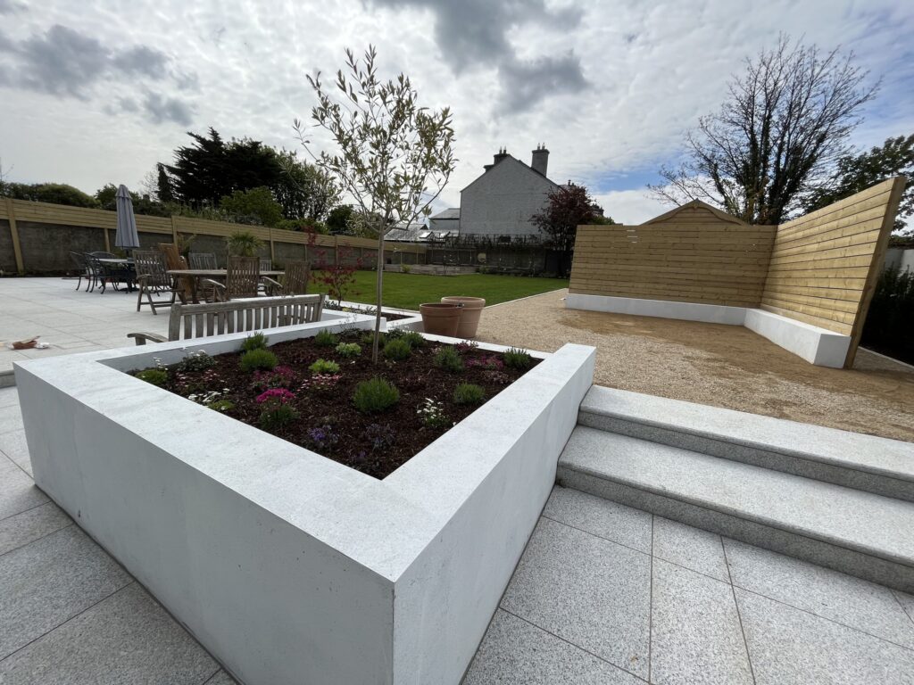
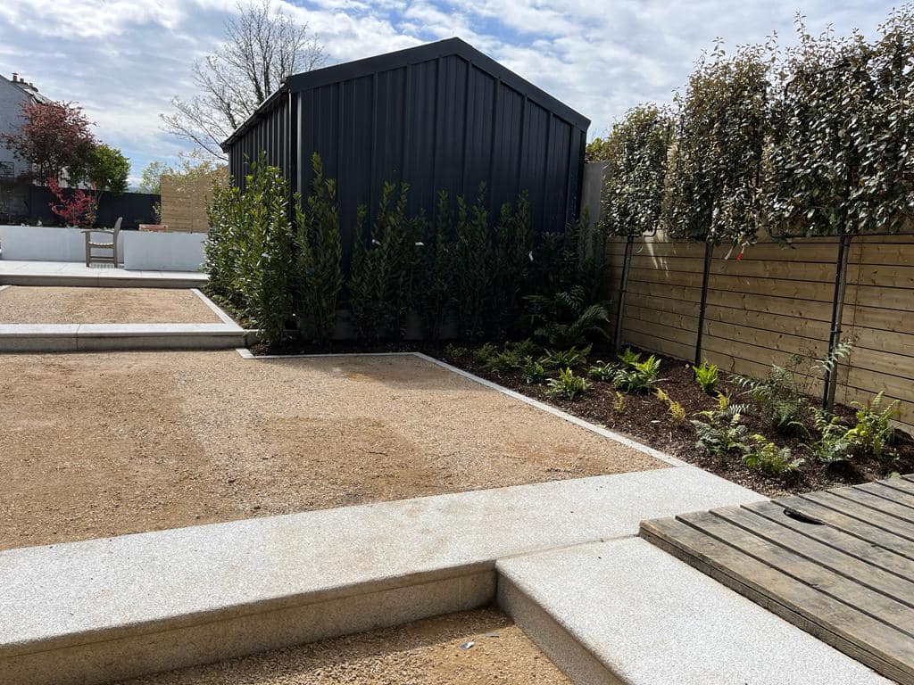
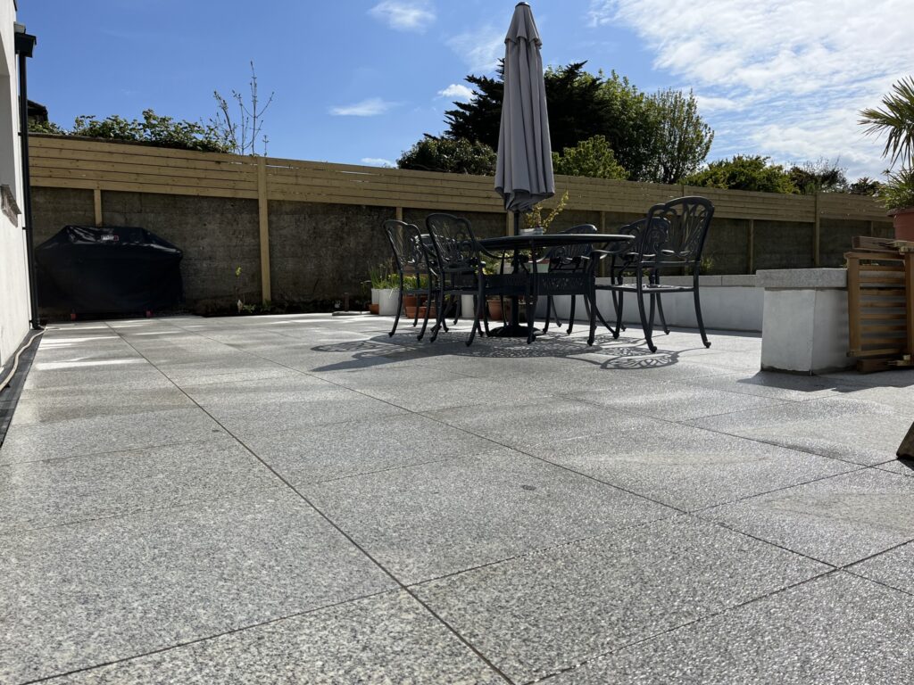
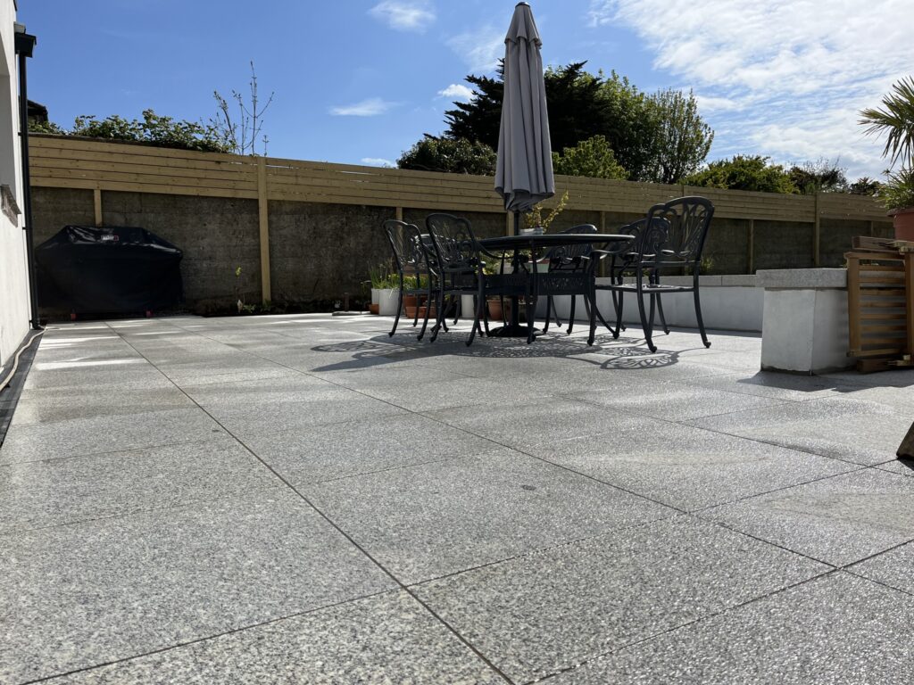
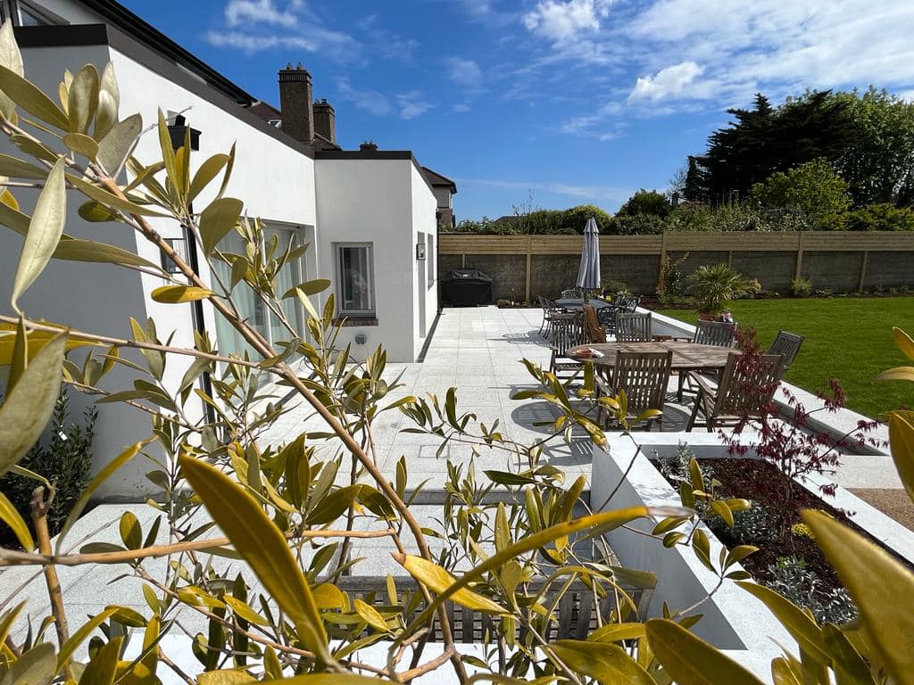
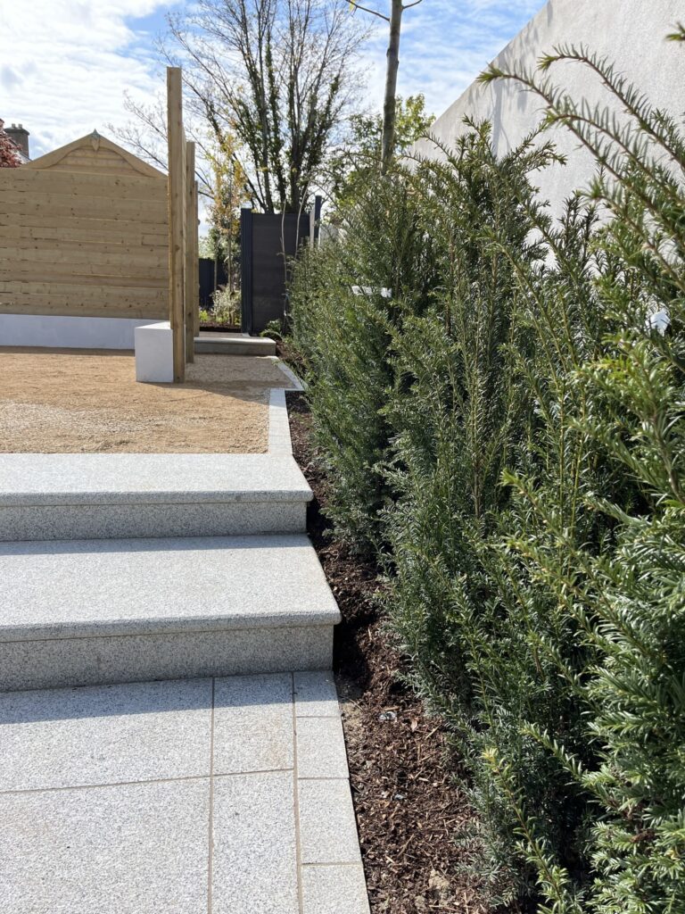
A change in level separates the patio from the lawn and planter areas, creating natural zoning without physical enclosure. Steps formed from 9×5 granite slabs provide a robust and visually refined transition between elevations, reinforcing movement through the garden while maintaining a modern aesthetic.
Material & Construction Approach
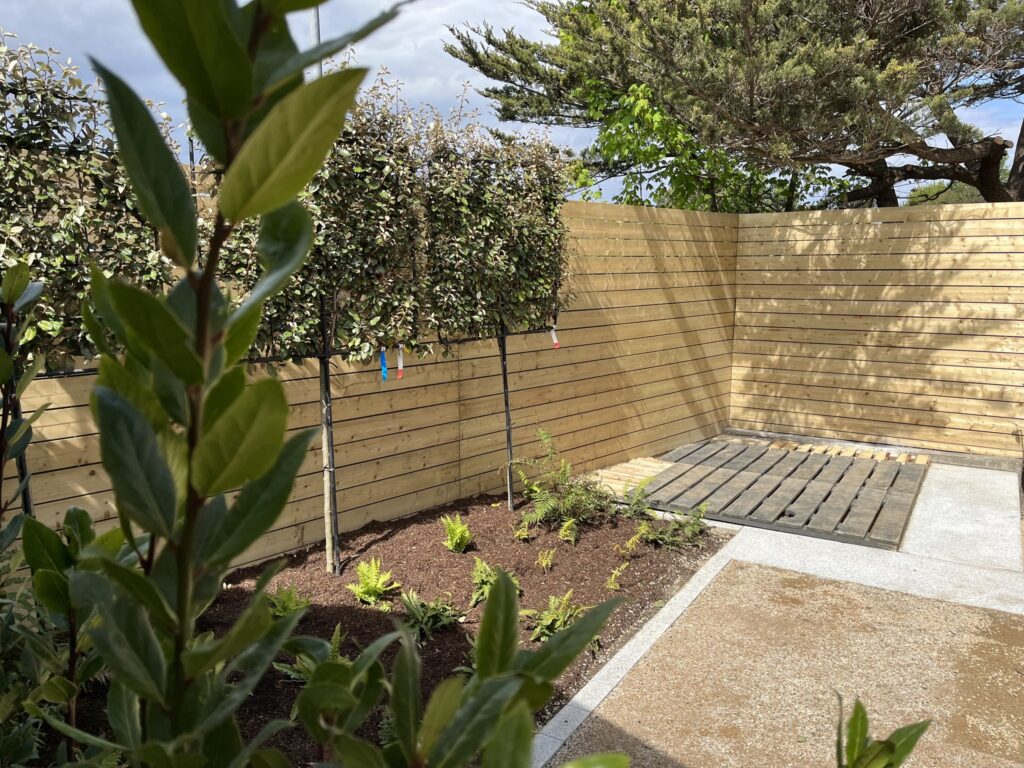
Granite was selected for its durability, slip resistance, and minimal maintenance requirements. Privacy screens were constructed using custom moulded boards, allowing flexibility in finish — either painted for a contemporary look or left natural for a softer, more organic character.
Spatial Experience
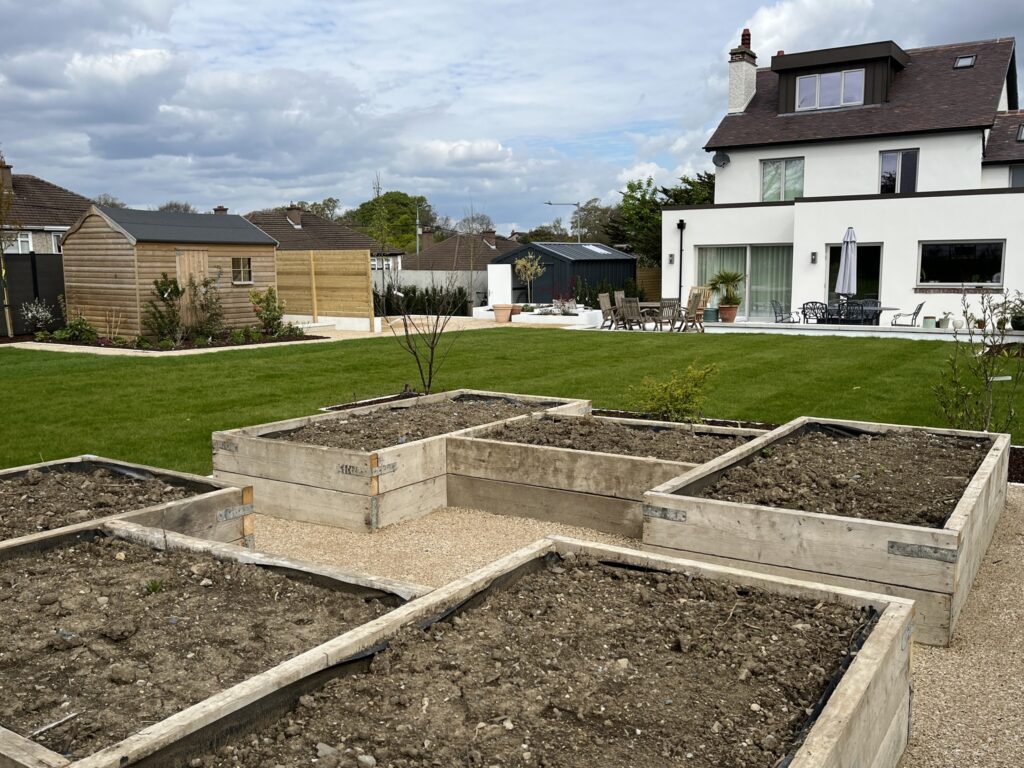
The garden includes multiple seating zones positioned to offer varied perspectives across the space. This layout promotes circulation between patio, lawn, and planted areas while preserving a unified visual language.
Practical Performance
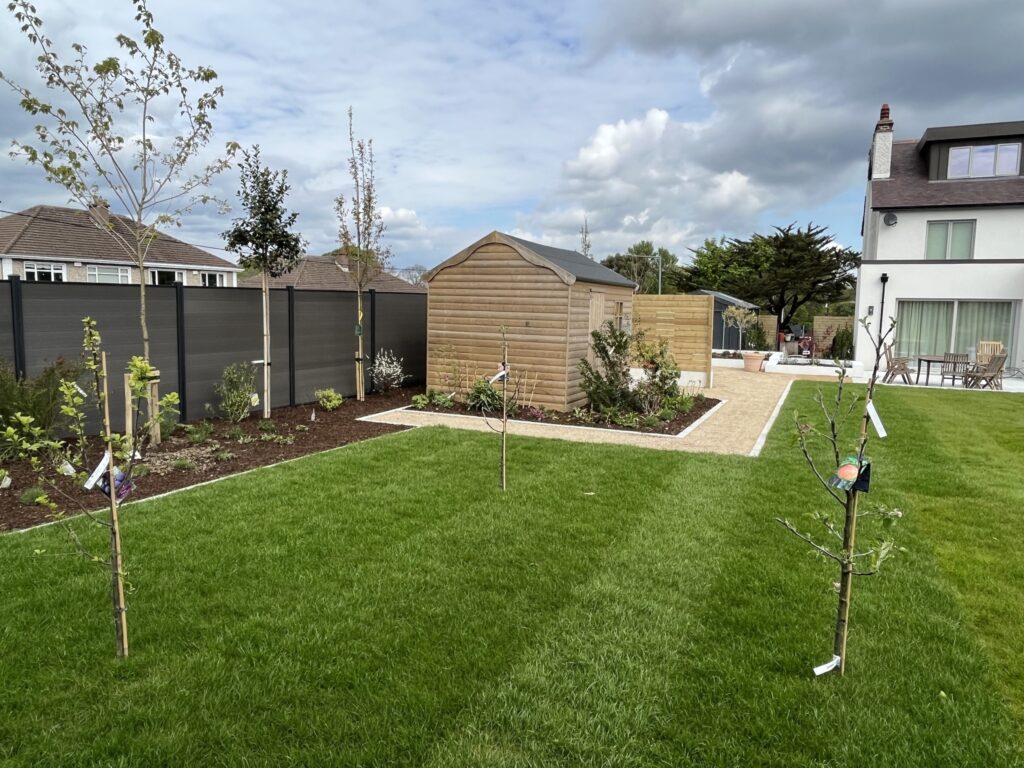
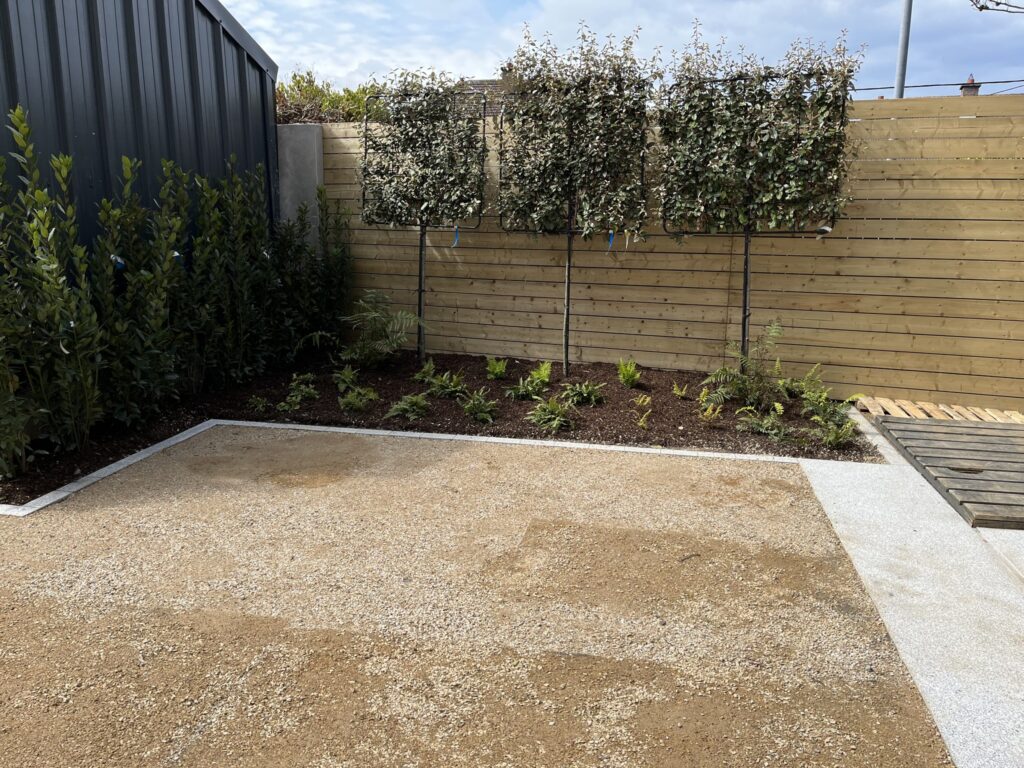
Planting beds and open lawn areas are arranged to balance greenery with manageable upkeep, ensuring the garden remains attractive without intensive maintenance demands.
OUTCOMES
The finished landscape delivers a spacious, adaptable outdoor environment that connects seamlessly with the home extension while maintaining clear functional zoning.
Granite Step Transition System
Custom Privacy Screen Structures
Open Lawn & Planter Integration
Low-Maintenance Material Palette
CHOOSE OUR
SPECIAL SERVICES
SERVICES

MEDITATIVE AREAS AND HEALING GARDENS
At Creative Garden Design, we create bespoke meditation spaces and healing gardens that encourage relaxation, reflection and a deeper connection with nature.…

SENSORY GARDENS
A sensory garden is an inclusive space designed to create a rich and engaging experience for everyone. It focuses on accessibility and…
KITCHEN GARDENS
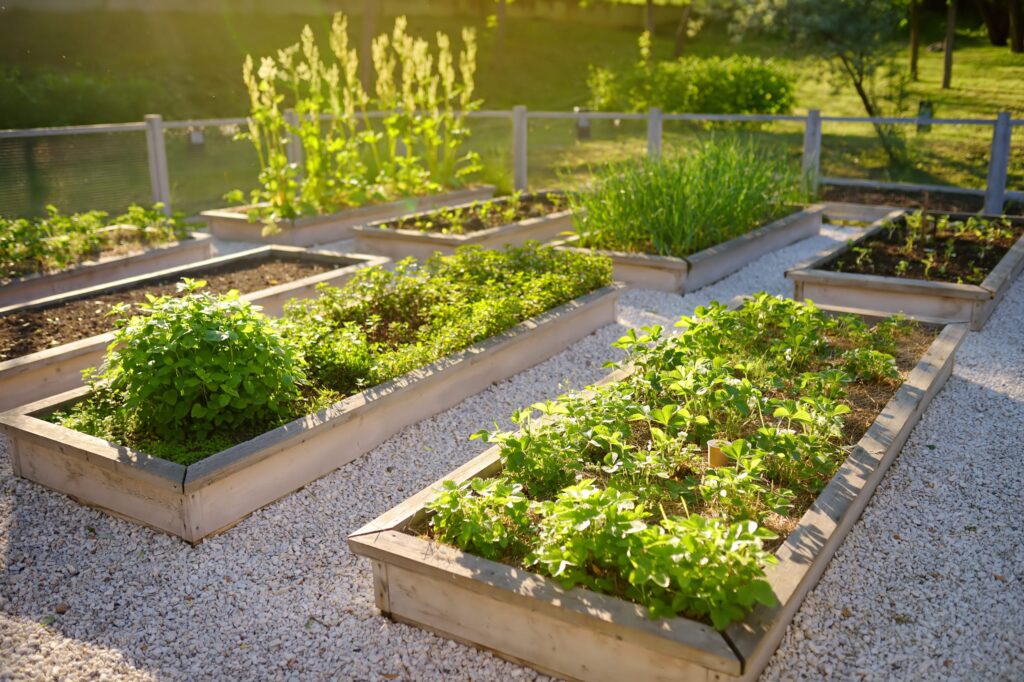
A kitchen or vegetable garden is a simple way to grow fresh, wholesome food for your family. With the growing interest in…
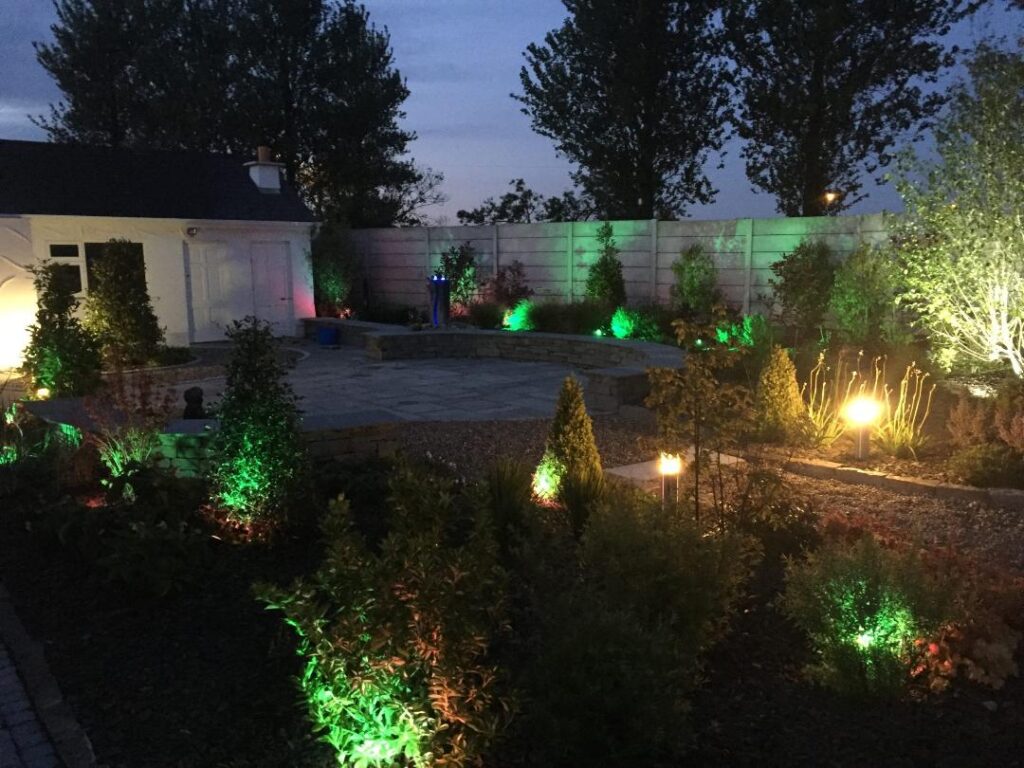
GARDEN LIGHTING
Garden lighting transforms outdoor spaces, enhancing both atmosphere and functionality with features like pathway and security lighting.